What Is AS9102 FAIR and Why Does It Matter?
Learn about first article inspection reporting (FAIR) in aerospace machining.
A supplier has quoted your aerospace component, production is ready to begin, and the purchase order requires an AS9102 First Article Inspection Report (FAIR). If you’re in sourcing, quality, engineering, or program management, that requirement raises an important question:
A compliant AS9102 First Article Inspection establishes the documented production baseline that supports consistent aerospace manufacturing and supplier qualification.
What does a FAIR actually prove?
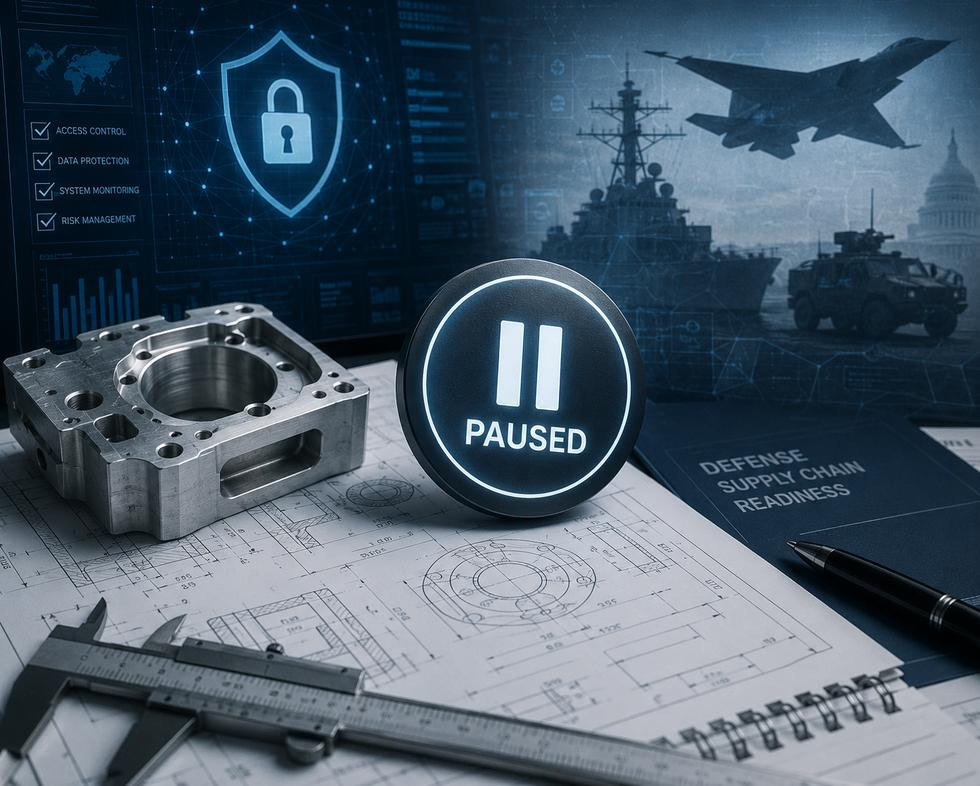
A FAIR isn’t simply another inspection report. It’s documented evidence that a supplier’s manufacturing process can consistently produce a part that meets every engineering requirement on the drawing. It establishes the production baseline that aerospace and defense programs rely on throughout the life of a part.
For buyers evaluating machining suppliers, understanding what a compliant FAIR includes provides valuable insight into a supplier’s quality system and manufacturing discipline.
Why AS9102 FAIR Exists
Every aerospace program depends on consistency.
The first production part isn’t just inspected because it’s the first one manufactured. It’s inspected because that part validates the manufacturing process, inspection methods, tooling, documentation, and engineering interpretation before production moves forward.
Without that documented baseline, there is no objective evidence that future production parts are being manufactured from a proven process.
That’s the problem AS9102 solves.
The Three Forms That Make Up an AS9102 FAIR
An AS9102 FAIR consists of three standardized forms that work together to document the first article inspection.
Form 1 – Part Number Accountability
Form 1 identifies exactly what is being inspected.
It records the part number, drawing revision, assembly information, supplier details, and other identifying information so everyone knows the inspection is tied to the correct engineering definition.
Form 2 – Product Accountability
Form 2 confirms that all supporting documentation is current and controlled.
This includes material certifications, special process certifications, customer specifications, and any approved outside processing required to manufacture the part.
The purpose is simple: verify that every requirement supporting the part is documented and traceable.
Form 3 – Characteristic Accountability
Form 3 is where the FAIR becomes particularly valuable.
Every ballooned characteristic shown on the engineering drawing is listed individually. For each characteristic, the report documents:
- Nominal dimensionRequired tolerance
- Actual measured value
- Inspection method
- Acceptance status
A compliant FAIR records actual measured values, not simply “Pass” or “Fail.”
That distinction matters because actual measurements demonstrate how the process performed and provide a documented baseline for future production and ongoing quality investigations if questions ever arise.
Why CMM Data Matters
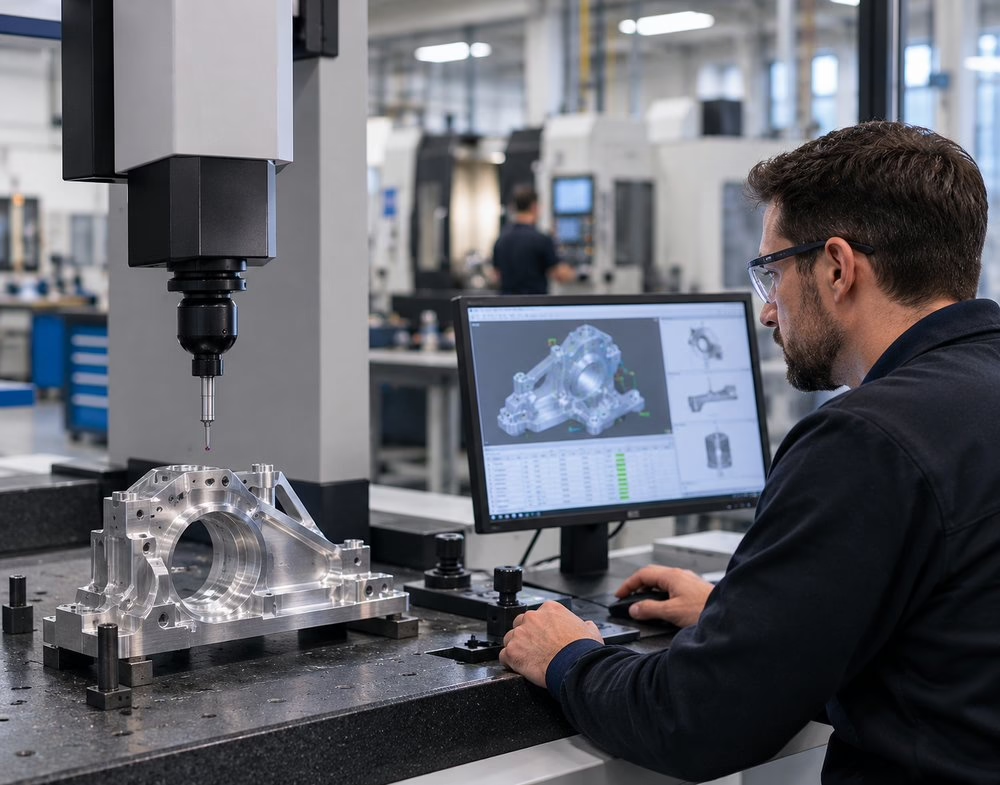
For many precision aerospace components, Coordinate Measuring Machine (CMM) inspection provides the most efficient and traceable method of collecting dimensional data.
Depending on part geometry, customer requirements, and inspection complexity, FAIR documentation may include CMM-generated reports, manual inspection records, or a combination of both.
CMM-generated inspection reports improve consistency while providing traceability back to the inspection equipment, operator, inspection date, drawing revision, and measured characteristics. That level of documentation helps quality teams verify that inspection results are complete, repeatable, and tied directly to the approved engineering definition.
What Happens After the FAIR?
Once the FAIR has been accepted, it becomes the documented baseline for future production.
The FAIR remains part of the program record and may need to be updated if significant changes occur, such as:
- A drawing revision
- Manufacturing process changes
- Tooling changes
- Changes in manufacturing location
- Other conditions defined by AS9102
The objective is to ensure that production continues to reflect the validated process established during first article inspection.
What We’ve Learned
One misconception is that a FAIR is simply another quality document required to satisfy a contract.
In reality, it represents confidence in the manufacturing process itself.
Over time, we’ve found that organizations with disciplined FAIR processes tend to experience smoother production launches, clearer communication between engineering and quality, and fewer questions when programs transition from first article to ongoing production.
The FAIR isn’t just documenting one acceptable part—it’s documenting that the process used to produce that part has been verified against the engineering definition.
Questions Every Aerospace Buyer Should Understand
When reviewing supplier qualification requirements, these are useful questions to ask:
- Does this program require an AS9102 FAIR?
- Does the supplier routinely prepare compliant Forms 1, 2, and 3?
- Will dimensional verification be supported by CMM inspection where appropriate?
- Under what circumstances would a partial or full FAIR need to be repeated?
- How is FAIR documentation controlled and maintained throughout the life of the program?
These questions help engineering, sourcing, quality, and program teams establish expectations before production begins.
Here’s the bottom line to all this.
An AS9102 First Article Inspection Report is much more than an inspection checklist.
It documents that a supplier’s manufacturing process has been verified against the engineering definition and establishes the production baseline for future manufacturing.
Understanding how FAIR documentation works helps buyers evaluate supplier readiness, quality teams verify compliance, and engineering organizations move into production with greater confidence.
Continue Your Aerospace Supplier Evaluation
To learn more about supplier qualification and aerospace manufacturing requirements, explore these additional resources:
- Aerospace Industry CNC Machining
- AS9100D & ISO 9001 Certified CNC Machining
- Quality & Certifications
Borg Design also publishes the Aerospace Supplier Confidence Brief, covering AS9100D verification, FAIR capability, CMM documentation, and five questions every aerospace buyer should understand during supplier qualification.
Download the Aerospace Supplier Confidence Brief:
borgdesign.com/resources/aerospace-supplier-confidence-brief/
Frequently asked questions.
Q: What is an AS9102 First Article Inspection Report (FAIR)?
A: An AS9102 FAIR is a standardized report used in aerospace manufacturing to verify that a supplier’s manufacturing process can consistently produce a part that meets all engineering drawing requirements.
Q: What are the three AS9102 forms?
A: Form 1 documents part accountability, Form 2 documents product accountability, and Form 3 records every drawing characteristic with its actual measured value.
Q: Does every drawing characteristic have to be measured?
A: Yes. A compliant AS9102 FAIR records the actual measured value for every ballooned characteristic identified on the engineering drawing.
Q: Does a FAIR require CMM inspection?
A: Not always. Depending on the part and customer requirements, FAIR documentation may include CMM-generated reports, manual inspection records, or a combination of both.
Q: When is a FAIR required again?
A: A FAIR may require a full or partial update when there are significant changes to the drawing, manufacturing process, tooling, manufacturing location, or other conditions defined by the AS9102 standard.